By Sedam Intelligence · Published 12 November 2026
Short answer
Give the one solid wall to the piece that most needs a wall. Usually that is the TV, or a bookcase or storage unit with the TV in it. If you rarely watch TV, it can be the sofa.
Then float the rest: put the seating in the middle of the room facing that wall, set it on a rug, and keep the paths from every door clear. Under the windows, use only low pieces, like a bench or a low bookcase.
Why one wall is tricky
Most layout advice starts with "put the sofa against the longest wall". When the other walls are windows, doors or openings, there is only one place for that, and often the TV, the shelves and the sofa all want it. Pushing everything to the one wall leaves the middle of the room empty and the furniture in a straight line. The fix is to decide what really needs the wall, and let the rest stand on its own.
Step by step
- Map the room. Sketch it on paper. Mark each window, door, opening, radiator, vent and outlet. Draw the paths people walk from each door to the next. Those paths stay clear.
- Decide what the wall is for. A TV needs a wall; a sofa does not. Tall bookcases and storage need one too. If you watch TV most evenings, the TV gets the wall, ideally inside a low or tall storage unit so the wall does double work.
- Face the seating toward the wall. Put the sofa opposite the wall, in the middle of the room, facing it. Add one or two chairs at the sides to make a U or an L. The back of the sofa now marks the edge of the sitting area.
- Anchor the floating pieces. A rug under the seating group holds it together. Eva Byrne of Houseology, quoted by Houzz, suggests a rug "sized so that each person can sit with their feet on it" (Houzz). A slim console table or a floor lamp behind the sofa makes it look placed, not stranded.
- Leave room to walk behind the sofa. If the path from a door runs behind it, check that you can pass easily with a bag or a laundry basket.
- Keep windows low. Under a window, use a bench, a low bookcase, a plant or a chair below the sill. Byrne also warns against a sofa in front of a window, where it can block light or get in the way (same Houzz article).
- Plan power before you buy. A floating sofa and lamps in the middle of the room need cords. Check where the outlets are, and use cord covers or a floor outlet if you have one, so nobody trips.
- Test it before you move heavy things. Mark each piece on the floor with painter's tape and walk the paths a few times. Or try the layout on a photo of your room first (more on that below).
Three layouts that usually work
- Media wall, floating sofa. The TV in a storage unit fills the solid wall. The sofa faces it from the middle of the room, with a chair on one side and a rug under all of it. Good when the TV is used most evenings.
- Sofa on the wall, chairs facing it. The sofa takes the wall and faces the windows or the view. Two armchairs face it across a coffee table. The TV, if there is one, sits on a low stand or a swivel mount at the side. Good for narrow rooms and for rooms used to talk more than to watch.
- Book wall, conversation group. Shelves from floor to ceiling on the one wall, and a sofa with two chairs around a round table in the middle. Good for open-plan rooms where the living area needs its own edge.
Common mistakes
- Lining everything up on the one wall. Anna Shepherd of Life Design London, quoted by Houzz, says big furniture pushed against the walls means "movement around the room becomes limited to a straight line" (Houzz).
- A floating sofa with nothing around it. A sofa alone in the middle of the floor looks lost. Give it a rug, a table behind or beside it, and a lamp.
- A tall piece in front of a window. Bookcases and high-backed sofas there block light and make the room feel smaller.
- Seating in a doorway's path. If people have to step around a chair to get to the kitchen, the chair is in the wrong place.
Open-plan room? If the "missing" walls are openings to a kitchen or dining area, the sofa's back can act as the wall. A Houzz guide to rooms with too little wall space suggests pulling furniture toward the centre, using a rug to mark the zone and keeping the walkway in and out "clear and unobstructed" (Houzz, 2017).
Try the layout on a photo first
Floating a sofa is the step people worry about most, because it is heavy to move and hard to imagine. A quick first step is to take a photo of the room from a corner, with the one wall in view, and try furniture ideas on that photo. You see the look before you move anything. Then check the sizes with a tape measure.
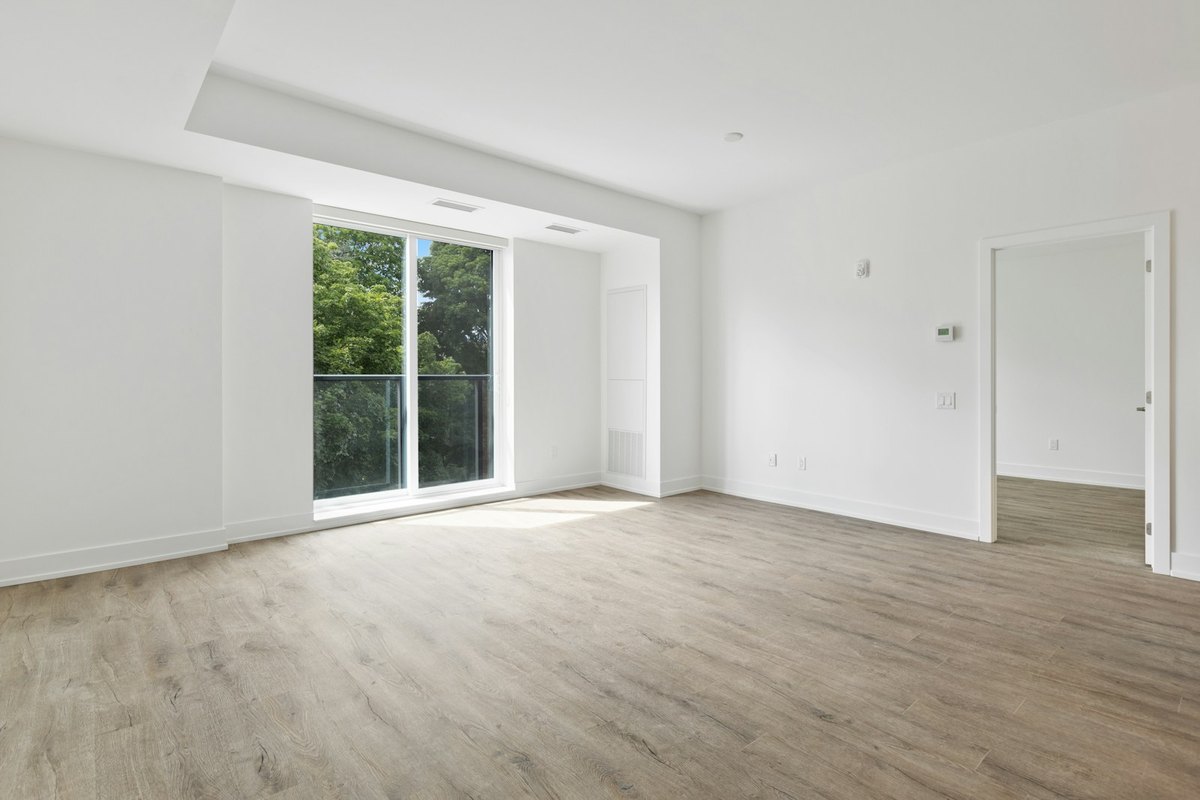
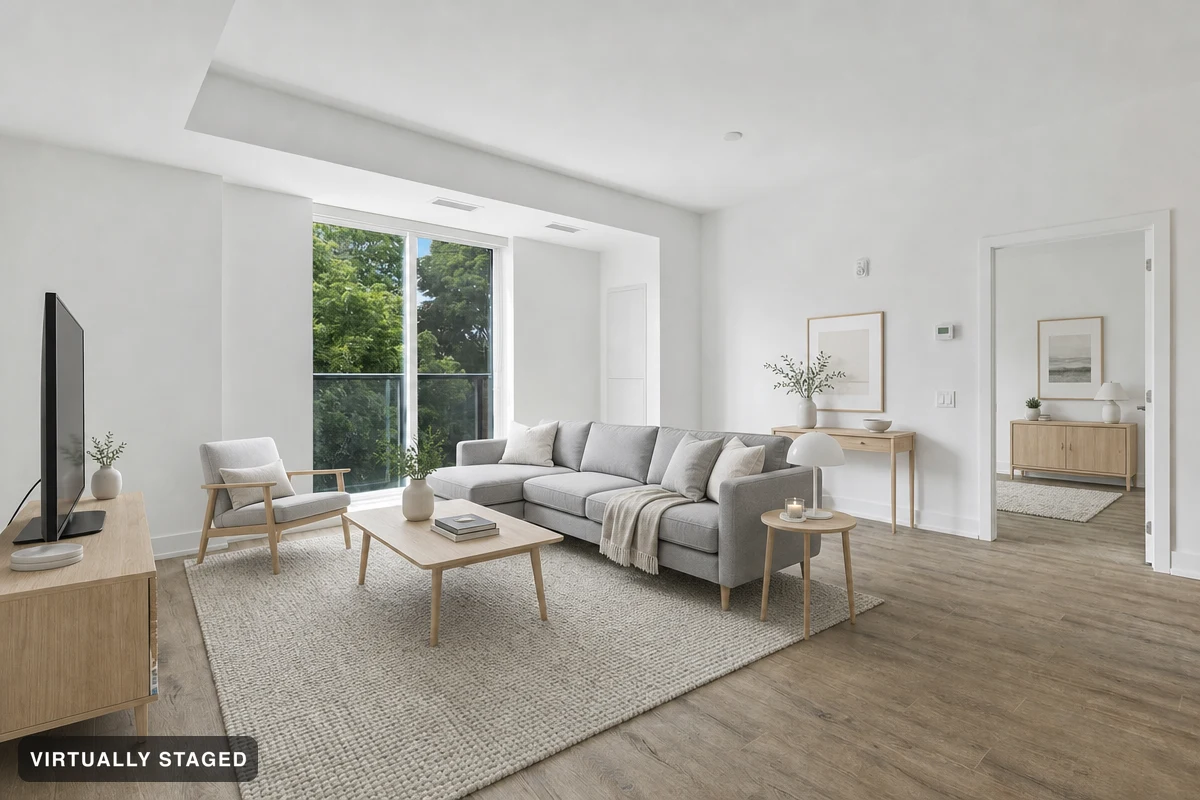 OriginalFurniture added
A Sedam Staging example: an empty living room with furniture added, and the walls, floor and windows left as photographed. It shows what trying furniture on your own photo looks like; it is not a plan of this guide's layouts. The look here is Nordic Light.
Selling the home?
A room with lots of windows is a selling point, so show it. Stage the seating floating and the windows clear, as above. If you add furniture to the photos with virtual staging instead, change only the furniture, never the windows, doors or walls, and say which photos are virtually staged. Rules differ by board and state: see virtual staging rules, and check with your board.
What Sedam Staging does here, and what it doesn't
- Change furniture. Upload a photo of your living room and try a different furniture look, keeping the room as photographed.
- Describe your own layout. Write what you want, like "TV unit on the back wall, sofa floating in the middle facing it, bench under the window", and see a version of it.
- Add furniture to an empty room. If you have just moved in, start from the empty room.
- What it can't do: measure your room or tell you whether a sofa fits. The image is an idea, not a floor plan, and it may not place every piece exactly where you asked. Room Check compares the result with your photo, and it can miss details, so look at both. Measure before you buy.
The first 3 images are free, with no card. See current plans if you need more.
Questions
Should the sofa or the TV go on the only wall?
Put the TV on the wall if you watch a lot, because a screen needs a wall and a sofa does not. Put the sofa on the wall if the room is mostly for talking or the view, and the room is too narrow to float it.
Can a sofa sit in the middle of the room?
Yes. A floating sofa works when something anchors it: a rug under the seating group, a slim console table or a lamp behind it, and a clear focal point in front of it. Leave enough room behind it to walk past easily.
Can I put furniture in front of a window?
Low pieces, yes: a bench, a low bookcase or a chair that sits below the sill. A tall piece or a high-backed sofa there blocks light and makes the room feel smaller.
Sources
- Julia Rink, 7 Common Living Room Layout Mistakes and How to Avoid Them, Houzz, 9 June 2026: Eva Byrne on rug size and sofas in front of windows, Anna Shepherd on furniture against the walls. Read 12 November 2026.
- Shristi Nangalia, How to Lay Out a Room With Insufficient Wall Space, Houzz, 25 October 2017: furniture toward the centre, rugs for zones, a clear walkway. Read 12 November 2026.